Guide
How to Turn a STEP File into a 2D Engineering Drawing — Free
No SolidWorks. No Fusion 360. No install.
If you've got a 3D model and need an actual engineering drawing from it — the kind with dimensions, a title block, and a scale you can hand to a machine shop — the usual answer is "open it in SolidWorks or Fusion 360." That's fine if you already have a seat. If you don't, there hasn't really been a free way to do this without installing something.
Here's how to do it directly in your browser, in about a minute.
How to do it
- 1
Load your file
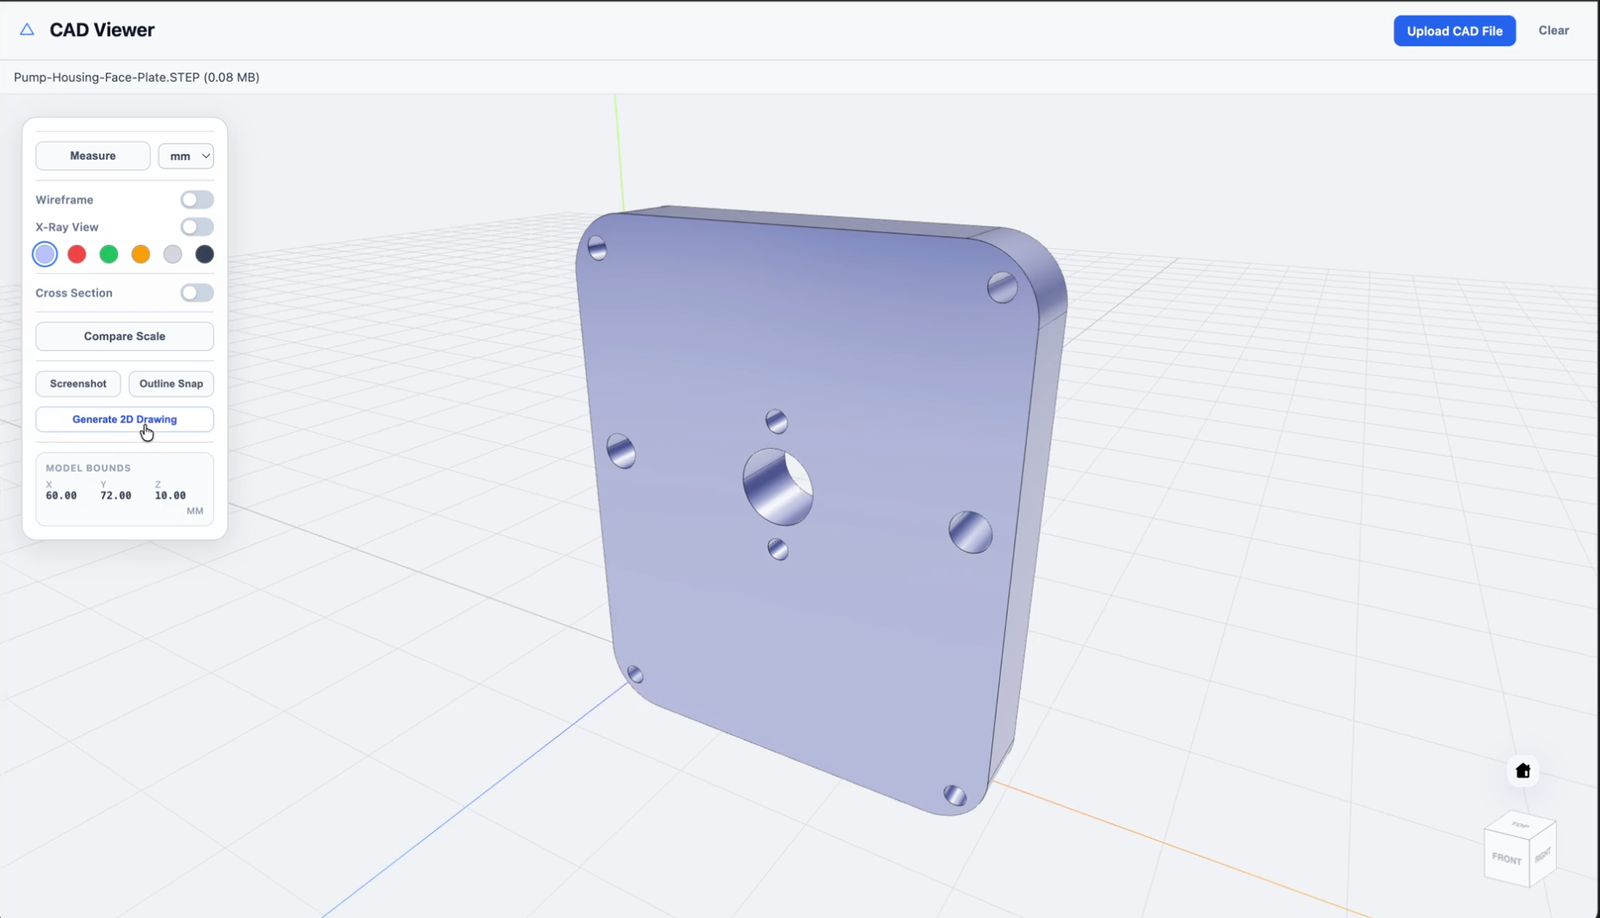
Go to cadviewer.xyz and drop in your file. STEP, IGES, STL, OBJ, 3MF, BREP, or GLB all work. Nothing to install, no account to create, and the file never leaves your browser — it's processed client-side. You'll get an interactive 3D view immediately — rotate, section, and measure it like you would in any CAD viewer.
- 2
Generate the drawing
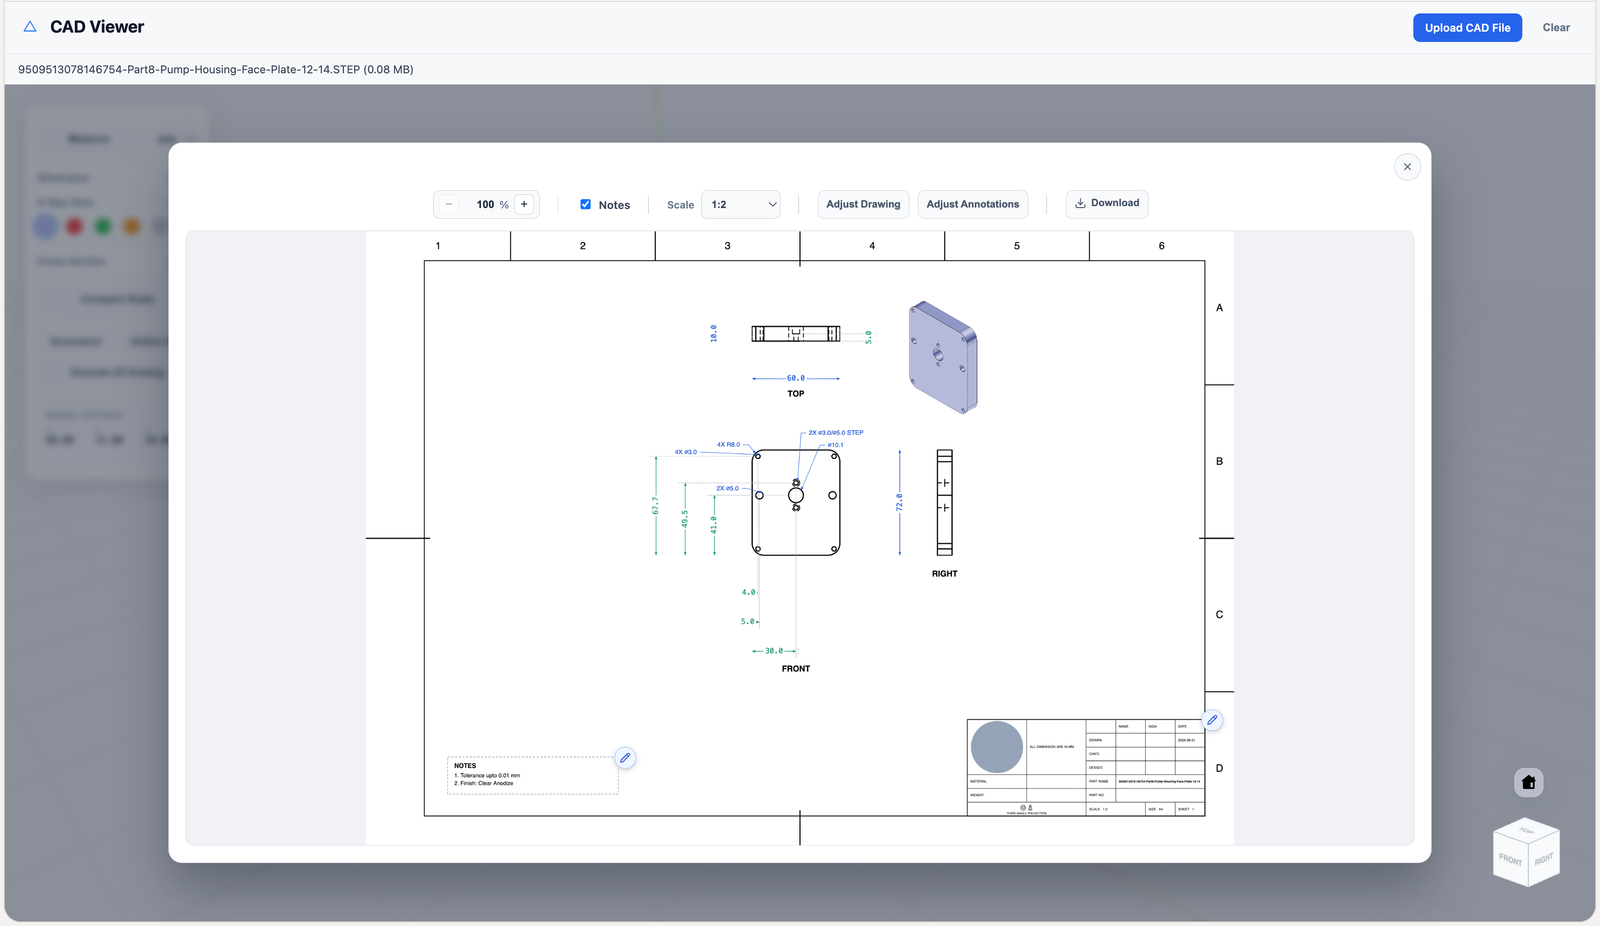
Click Generate 2D Drawing. This captures true orthographic Front, Top, and Right views in third-angle projection, adds an isometric reference view, and dimensions the part automatically — hole sizes, locations, overall dimensions — following standard drafting conventions, not just whatever fits visually.
- 3
Adjust anything that needs it
The drawing opens in an editor where you can:
- Choose a specific scale, or let it pick the best fit automatically
- Reposition individual dimensions or whole views if anything's crowded
- Add numbered notes (tolerances, finish, material)
- Fill in a proper title block — part name, material, drawn-by, your own logo
- 4
Export
Download it as a true-to-scale PDF. Printed at 100%, the dimensions on the page match the real part — it's not just a picture of a drawing, it's one you can actually use.
Why this exists
Free CAD viewers are common now — you can find plenty that'll just show you a model. Actually dimensioning it correctly (avoiding duplicate or overlapping dimensions, choosing a sane scale, keeping third-angle projection alignment right) turned out to be a much harder problem than the viewer itself, which is probably why nobody's given it away for free before.
Frequently asked
For getting a dimensioned drawing out of a model quickly — for a machine shop quote, a personal project, or a student assignment — yes. For full GD&T with feature control frames and formal revision control, a dedicated CAD package is still the right tool.
No — everything runs in your browser. Nothing is sent to a server.
STEP, IGES, STL, OBJ, 3MF, BREP, GLB, and DXF for import; PDF for the generated drawing.